Modulwood

Company: Modulwood
Industry: Modular Housing & Element Fabrication
Location: Budapest, Hungary
Year founded: 2022

Background

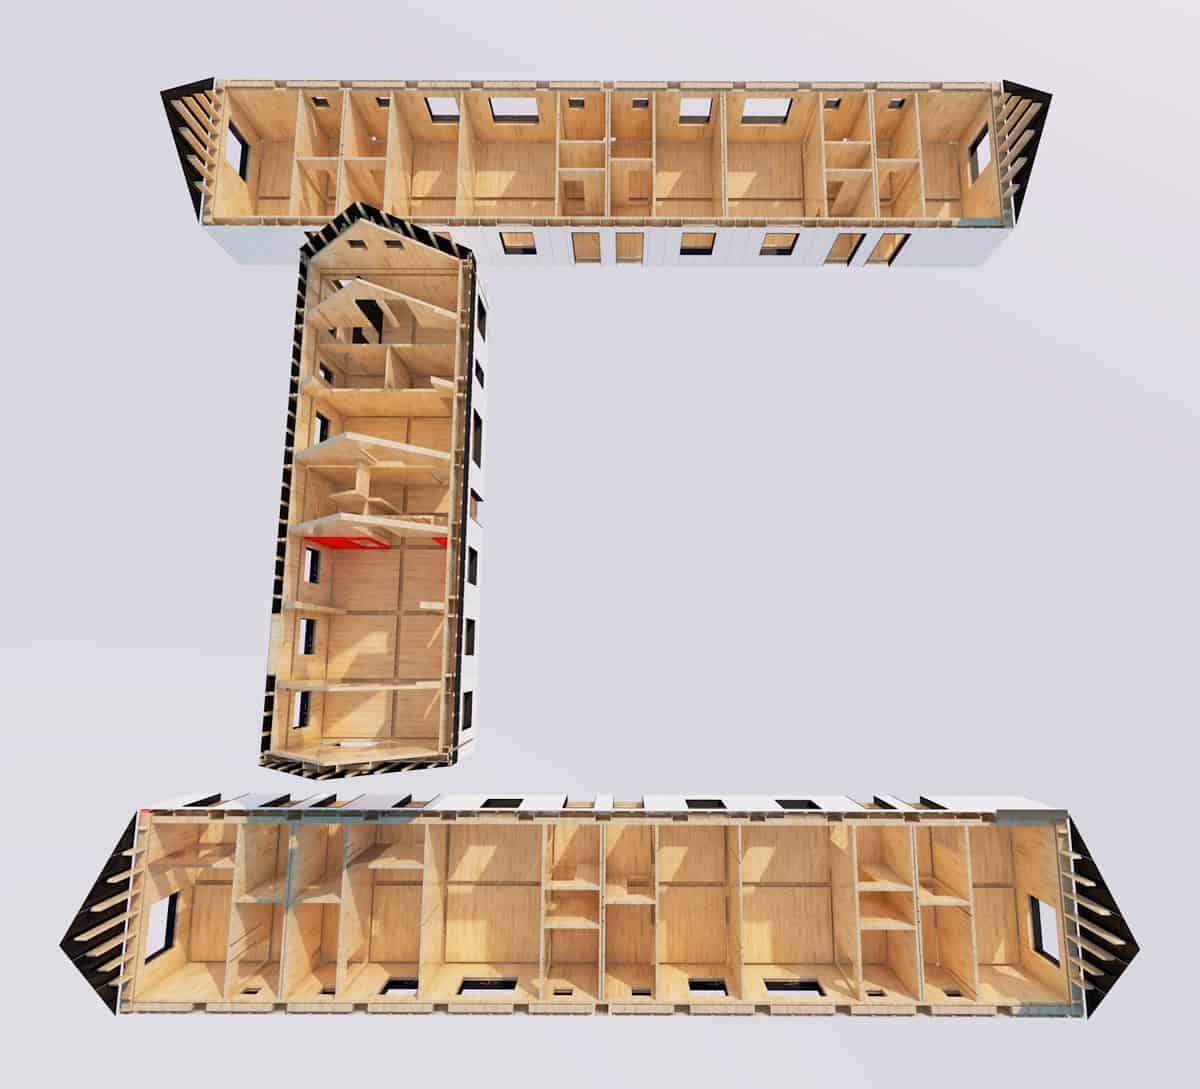
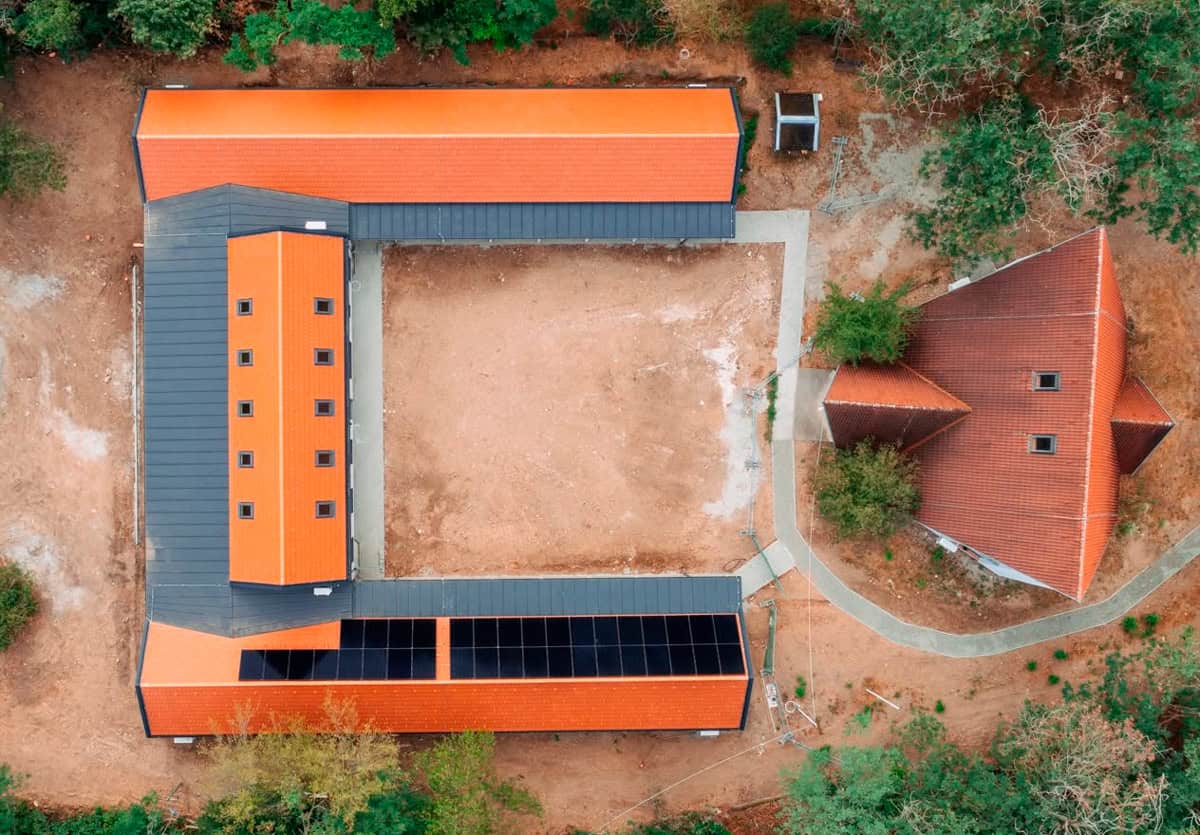
Modulwood specialises in modular timber construction, where accurate design information needs to flow efficiently from the building model through to manufacturing and CNC production.

For the Modulwood team, design software used for wooden structures and CNC machining needs to meet a wide range of requirements.

Attila Polácska from Modulwood explains:

“A design software program that is used for designing wooden structures and for CNC machining has to meet a very large number of requirements. It needs to provide a high degree of flexibility, allow extensive post-design editing, and support fast and reliable workflows.

Important features include fast material calculations, material requirements, part lists and fast CNC export. We found that ArchiFrame meets all of these criteria.”

Working within Archicad also gives Modulwood a broad range of possibilities for 3D modelling, drawings and sections, while ArchiFrame provides the timber-specific tools required to take their designs into production.
Why ArchiFrame?

For Attila, one of ArchiFrame’s greatest strengths is the level of control it gives Modulwood over individual elements while still providing automation for repetitive production tasks.

“The greatest strength of the program is its flexibility, the large number of customisable parameters and settings available for individual components, and the ease of dimensioning components using the available hotspots.”

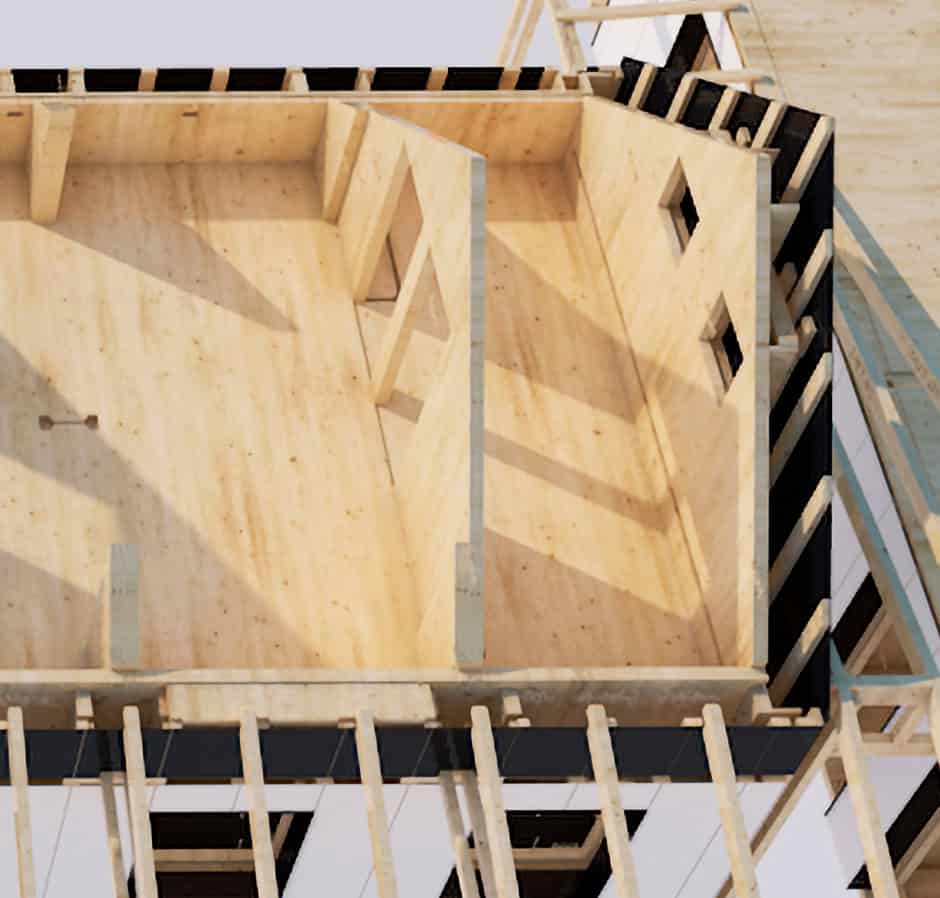
This flexibility is particularly important when preparing projects for manufacturing. Modulwood can freely edit, machine and position individual components, including wall framing, while using ArchiFrame for BTL export and custom machining of timber elements.

Attila also values the possibilities ArchiFrame provides for collaboration with colleagues who work primarily in Archicad:

“I particularly like the fact that a person who does not have an ArchiFrame license can still make simple modifications and positioning adjustments in the project. With this function, other architects can also move the components and view the plans for the manufacturing phase.”

Because ArchiFrame works directly within Archicad, the team can combine timber engineering and manufacturing information with Archicad’s wider modelling and documentation capabilities.

“Thanks to the Archicad system, 3D modelling and standard sectioning provide a very wide range of possibilities.”

Benefits of using ArchiFrame

For Modulwood, ArchiFrame helps connect modelling, machining, documentation and production within a flexible workflow.

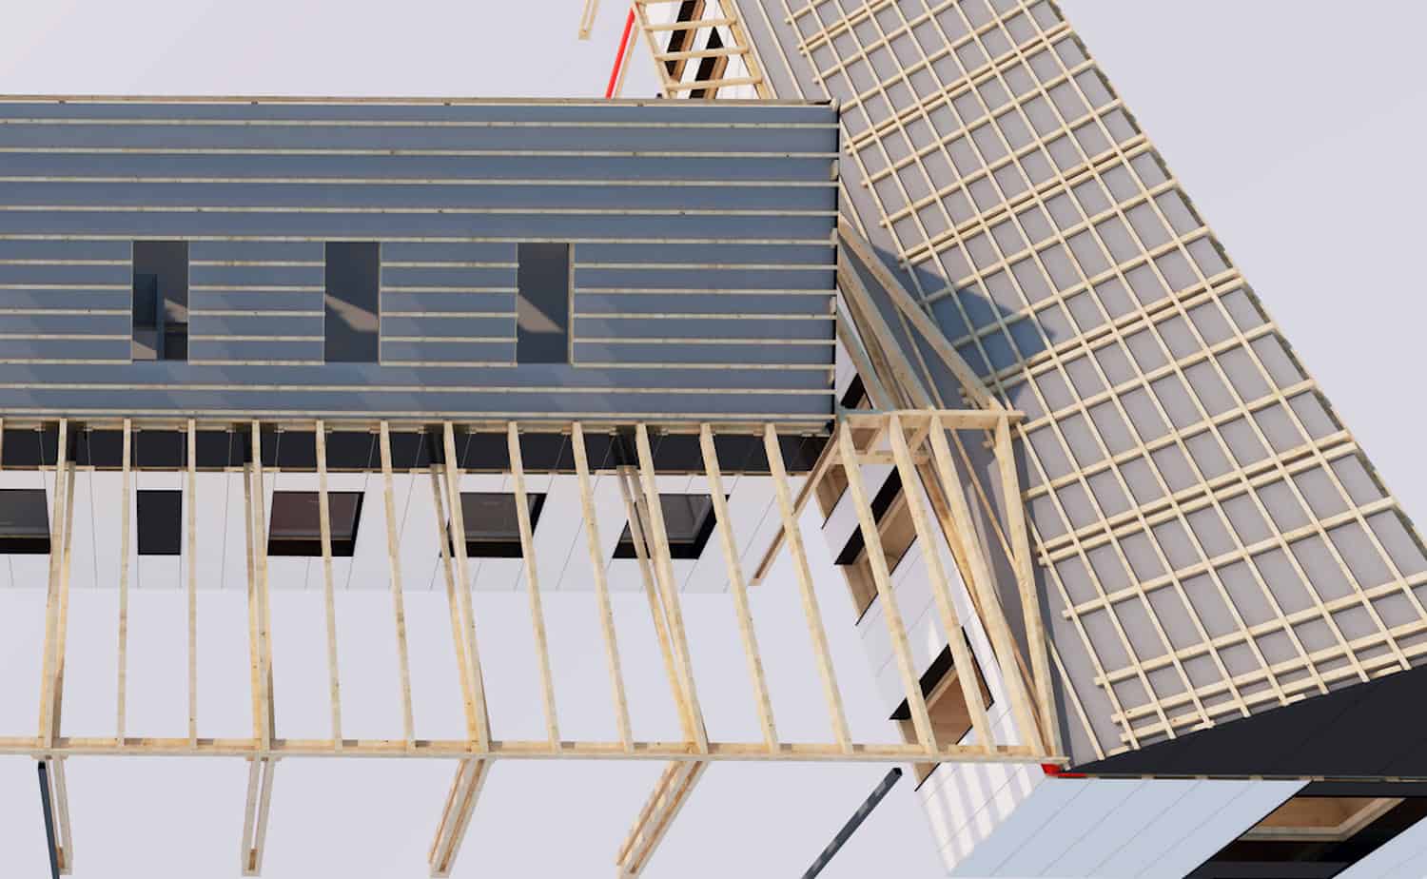
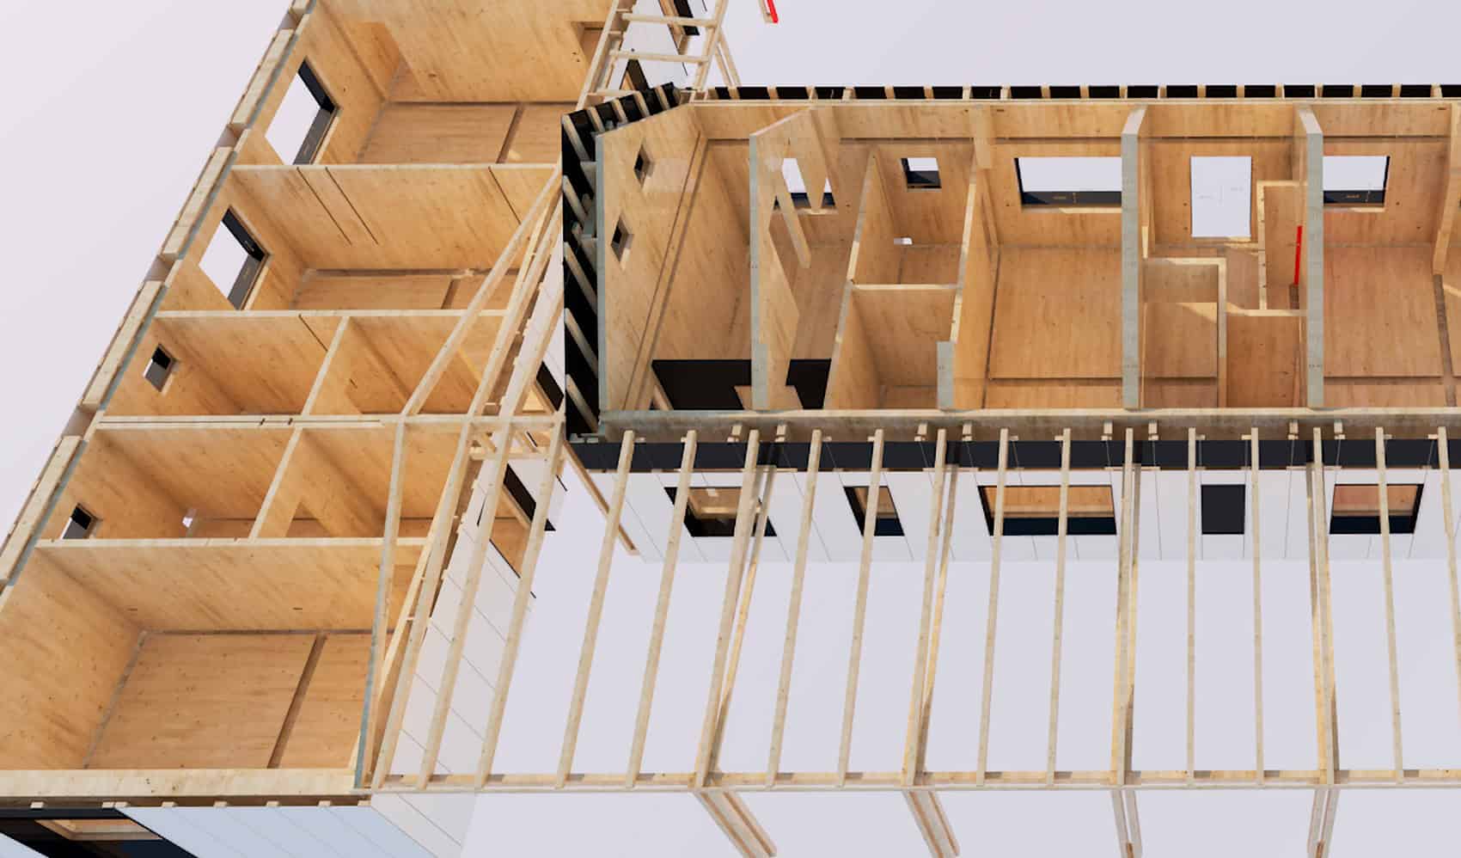
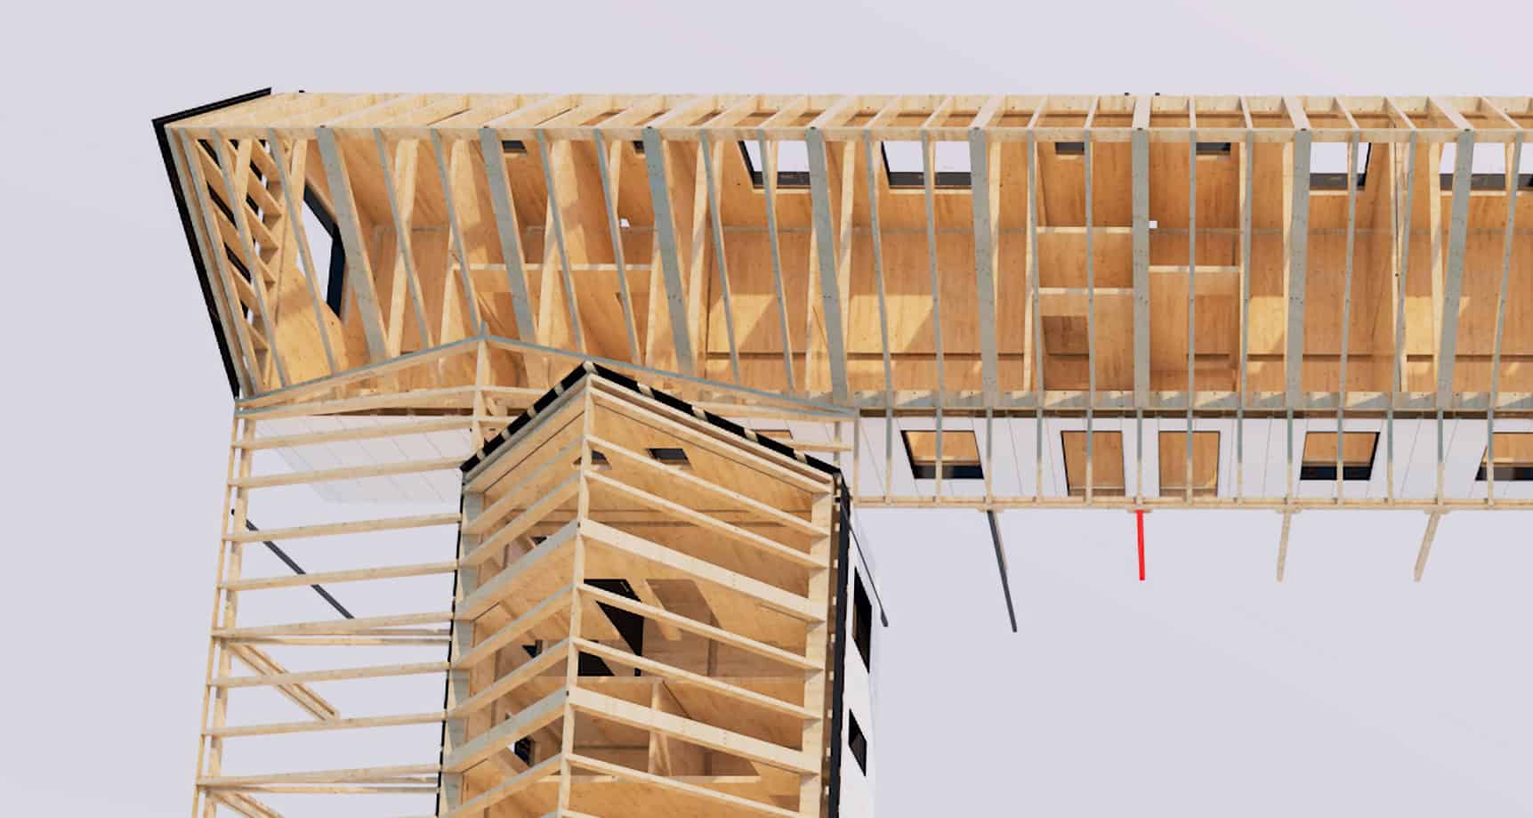
Easy BTL export and custom machining allow the team to prepare timber components for CNC manufacturing, including custom roof structures. Machining operations can be mirrored and copied, while entire walls, including their machining operations and properties, can also be copied when required.

Production documentation is another important benefit.

“Excellent dimension drawings for single objects and automated dimension lines for related machining are very handy for our production line.”

ArchiFrame allows Modulwood to compare similar timber components, count and list them, generate part drawings and organise production information. Automatic placement of drawings onto layouts also helps reduce the amount of manual work required when preparing documentation.

The team also uses ArchiFrame’s automatic listing and material quantity calculation tools for production planning, including calculations relating to weight and insulation.

For Modulwood’s modular approach to construction, ArchiFrame’s ID system is particularly useful:

“At Modulwood we always think in modules, and with the right ID system every object can be given the module ID. ArchiFrame makes this possible.”

Attila also highlights ArchiFrame’s modelling and editing workflow, including the ability to work with walls and machining through Element Drawings, position objects, create mortise-and-tenon and lap joints, and program nailing and roof structures.

Alongside the software itself, Modulwood has valued the support provided by the ArchiFrame team.

“Your support has always been fast and thorough. Whenever we reported an issue, you either fixed it or we worked together to find a suitable workaround.”

For Attila, the best way to understand ArchiFrame’s strengths is simply to use it:

“I could write for hours about this, but I believe the strengths of the software are best appreciated through actual use.”

Most useful features of ArchiFrame

  • Easy BTL export and custom CNC machining
  • Flexible editing, machining and positioning of individual components
  • Automatic part drawings and dimensioning of machining
  • Material quantity calculations, lists and cut lists
  • Automatic insulation cut-outs and framing around windows
  • Automatic placement of drawings on layouts
  • Copying and mirroring of machining operations
  • Copying complete walls with machining operations and properties
  • Copying 3D elements, machining operations and drawings between projects
  • Parametric dimensioning and dimension management
  • Material tracking, listing and traceability
  • Nailing and roof structure tools
  • Mortise-and-tenon and lap joints
  • Element Drawings for production documentation
  • ID organisation for modular construction
  • Archicad-based 3D modelling, sectioning and editing

Attila Polácska

Modulwood